Finished Garage Ideas That Actually Work in Northeast Ohio
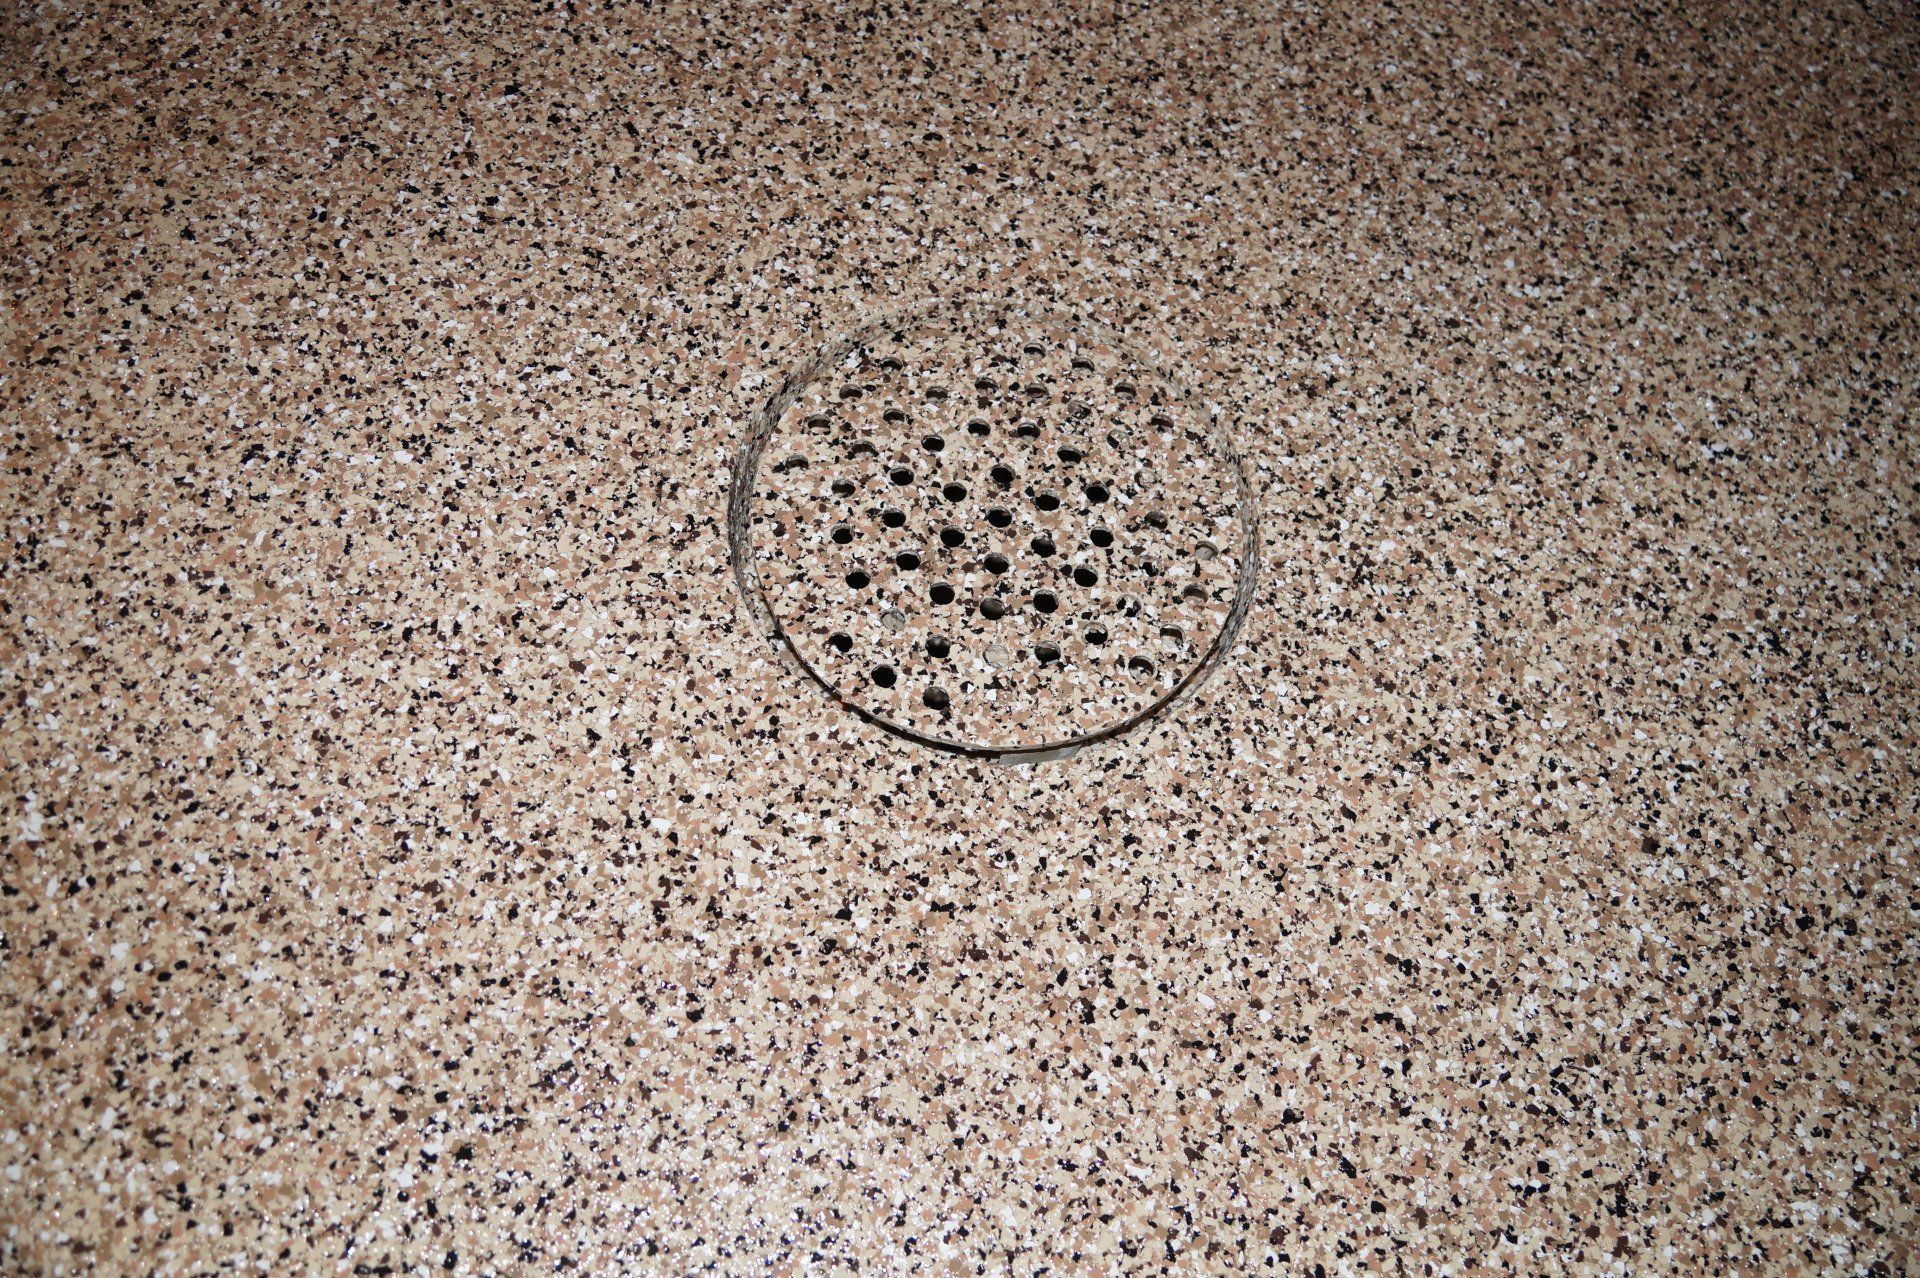
Most finished garage ideas you will find online were photographed in a climate-controlled garage in Scottsdale. They look spectacular and they fall apart here. If you are gathering finished garage ideas for a Cleveland-area home, the filter that matters is not style — it is whether the idea survives salt, slush, and a hundred freeze-thaw cycles a year. The ideas below all do, and every one of them starts from the same foundation: a properly built Forever Floor polyaspartic coating that everything else gets designed around.
A finished garage is not a decorated garage. It is a garage where every surface has been chosen because of what Ohio does to it.
The Technical Edge: Sequence and Substrate Decide the Outcome
The single most common mistake in a garage build is doing things in the wrong order. Floor first, always. Diamond grinding throws fine concrete dust into every corner of the room, so any cabinetry, slatwall, drywall, or lighting installed beforehand gets coated in it. Grinding also requires unobstructed access to the perimeter — the exact strip where cabinet bases and wall panels want to sit. Coat the slab, let it cure, then build up the walls. Every finished garage we are proud of followed that order.
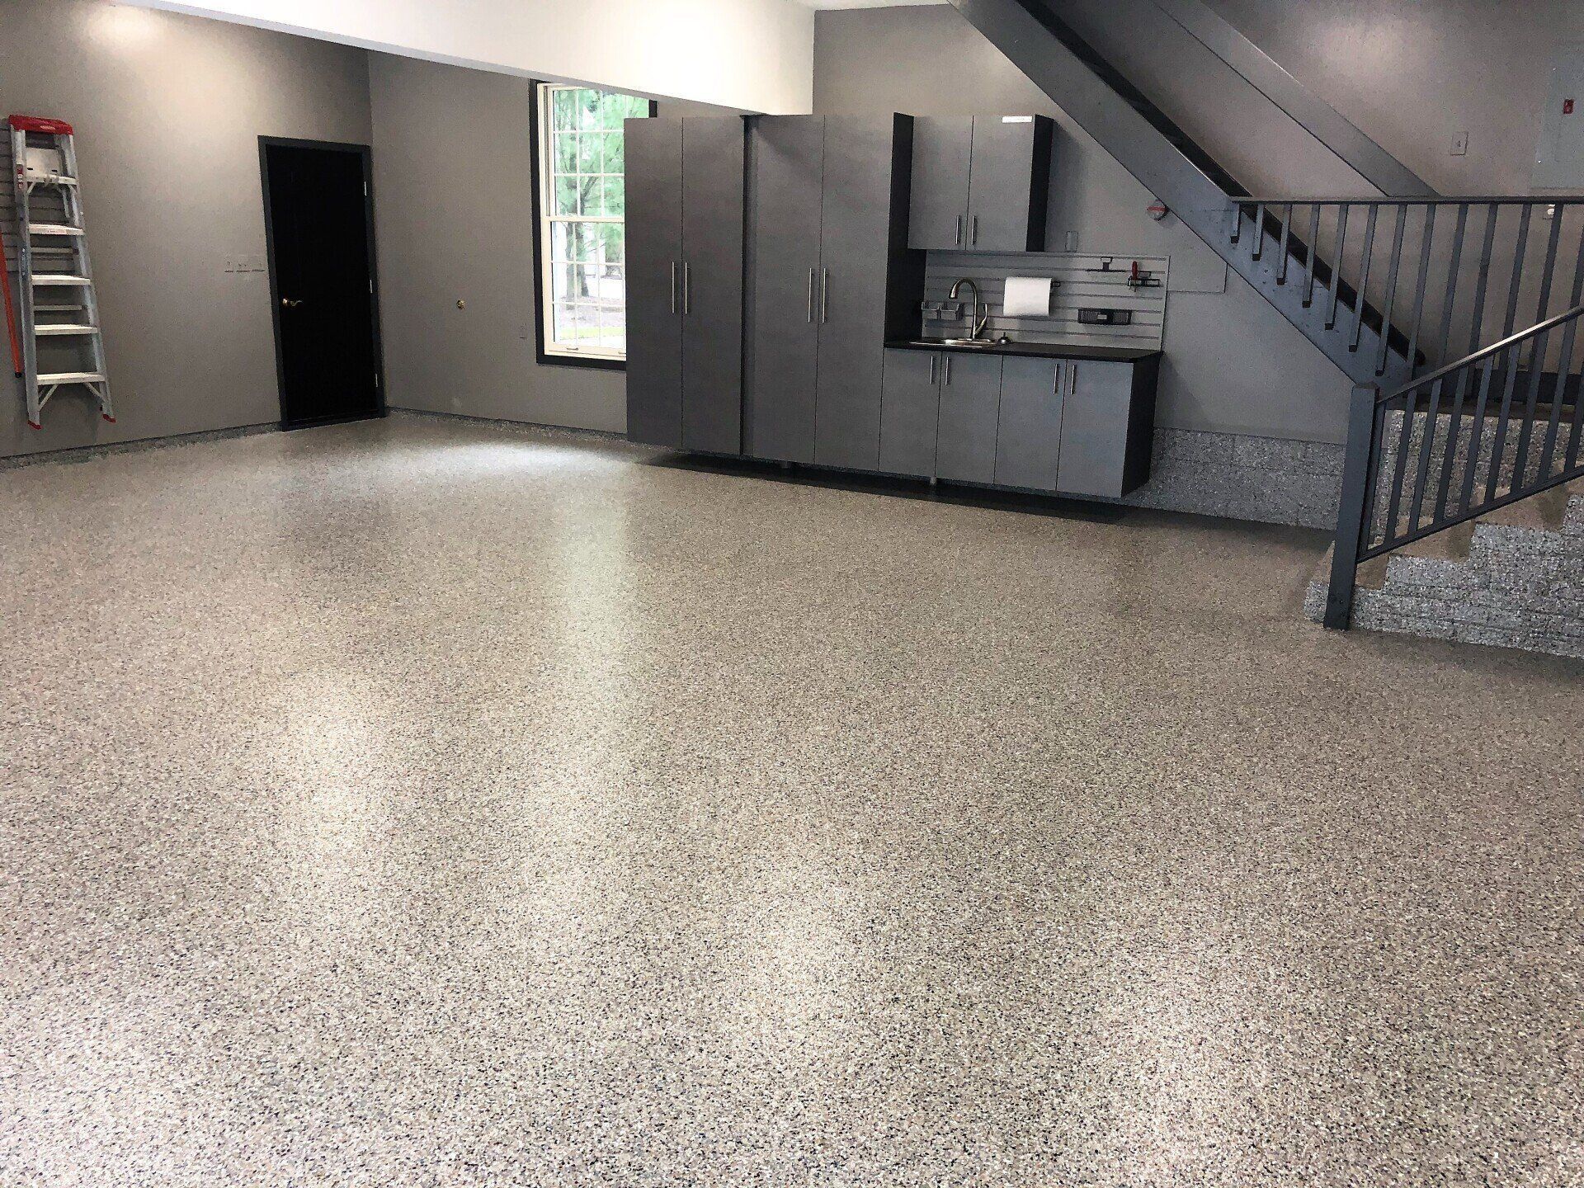
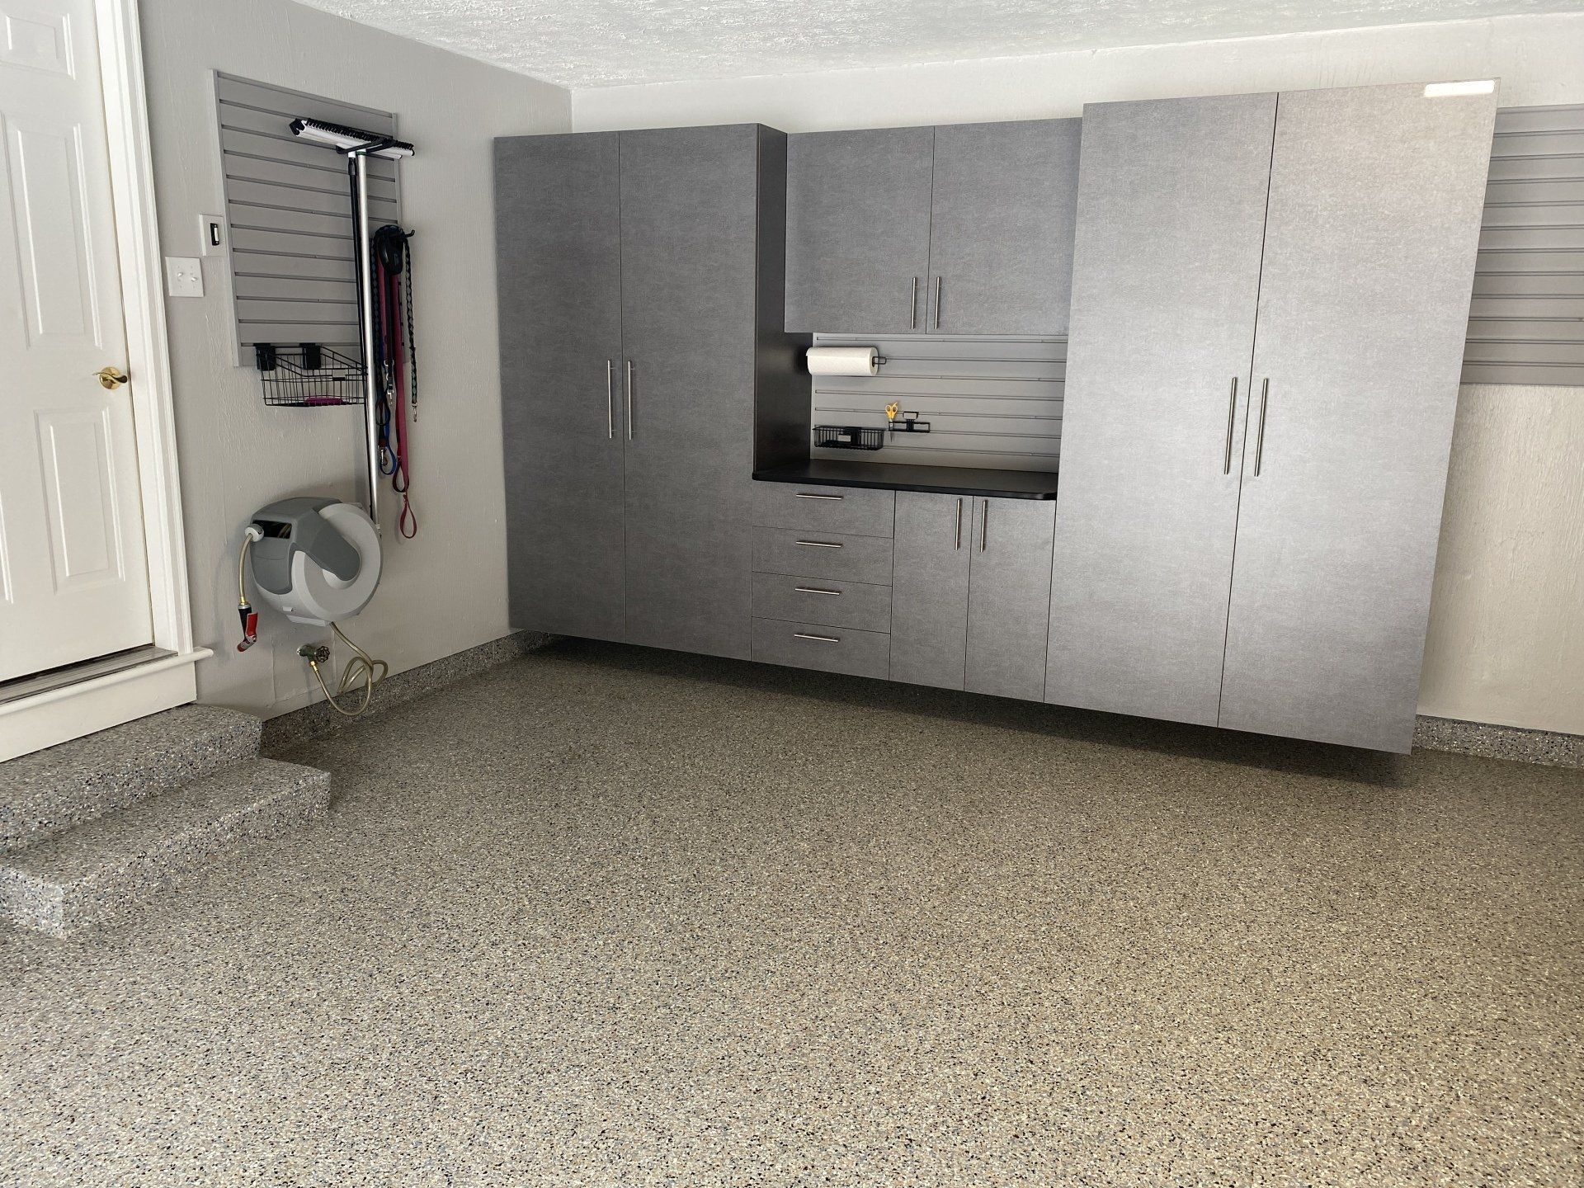
Substrate choices come next, and each one is a durability decision disguised as a design decision. Wall finish: painted drywall over unconditioned space will show cracking at the seams and staining at the base; a coated wainscot or slatwall course along the bottom several feet absorbs the abuse where the abuse happens. Cabinetry: powder-coated steel and moisture-resistant substrates, wall-mounted off a steel rail so nothing sits in snowmelt. Countertops: a sealed solid surface, not laminate, which delaminates the first time meltwater reaches the edge.
Lighting is the most underrated element in the whole build. Most garages were built with one bulb per bay, which is roughly a quarter of the light you need to actually use the space. Bright, high-CRI LED fixtures laid out in rows do two things at once: they make the room usable as a workspace, and they make the flake in the floor coating read the way it is supposed to. A great floor under bad light looks like a gray slab.
Then the finishing details: a coated or trimmed base transition so floor and wall meet cleanly, and coating carried up onto step treads and landings so the transitions match rather than clash.
The Lifestyle Benefit: Reclaiming a Room You Already Paid For
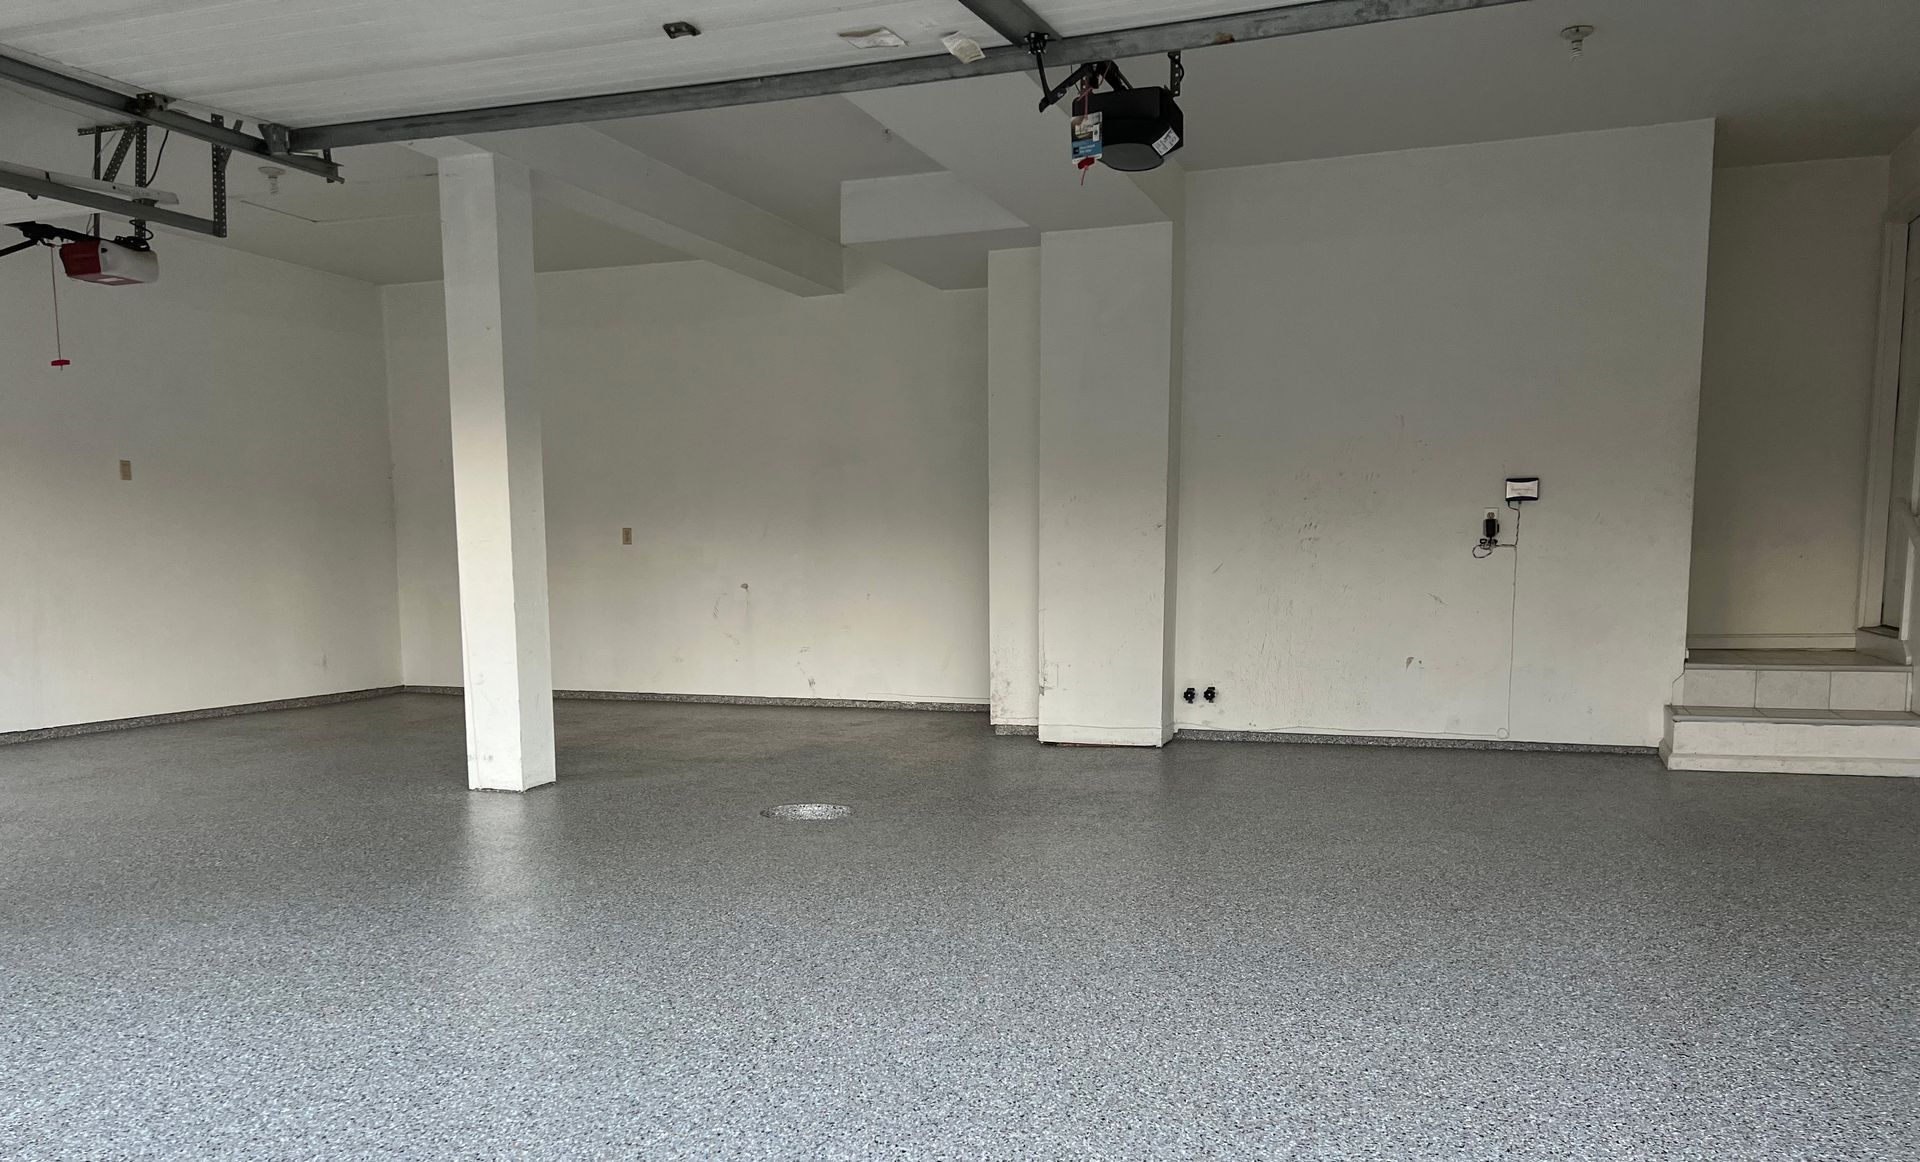
A two-car garage is roughly four hundred square feet — often the largest single room in the house, and almost always the least usable. Finishing it does not add square footage to your home; it converts square footage you have been storing junk in into space you actually occupy. Homeowners describe the shift in remarkably consistent terms: they start walking through the garage instead of past it.
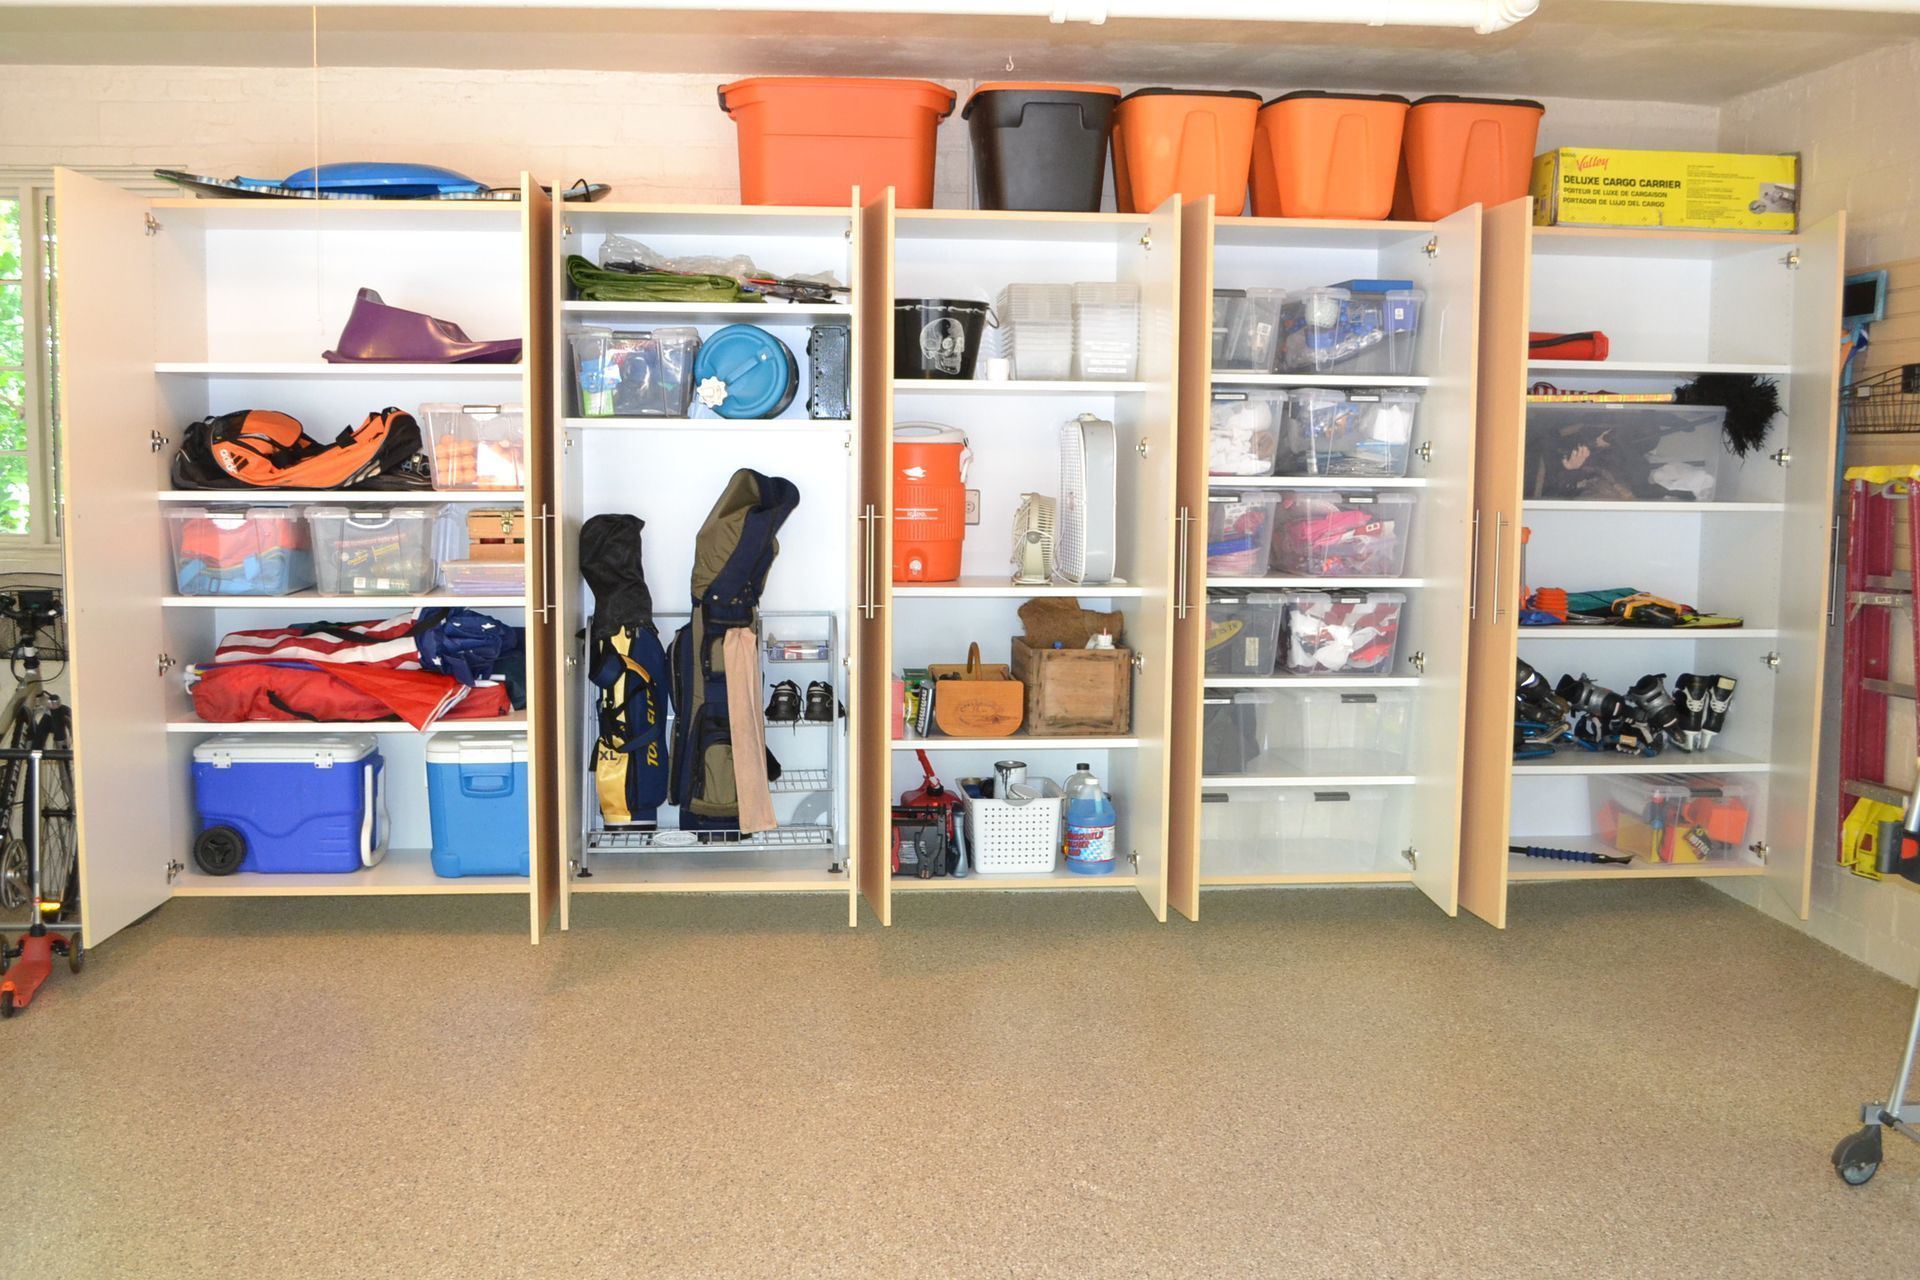
What that space becomes varies. For some it is a genuine workshop — bench, task lighting, tool storage on the wall, floor that can be swept clean. For others it is a home for cars that deserve better than a stained slab, and the coated floor becomes a backdrop rather than an eyesore. For a lot of Northeast Ohio families it is simply the mudroom-and-everything room: bikes and sports gear on slatwall, seasonal bins behind cabinet doors, a clear path from the car to the kitchen door in February.
Resale matters in this market. Buyers touring homes in Hudson, Avon, Westlake, and Strongsville walk through the garage, and a finished one signals a maintained house the same way a finished basement does. Buyers who see a spalling, oil-stained slab deduct the cost of fixing it — usually generously.
Ohio-Specific Considerations
These are the constraints that separate finished garage ideas that work here from the ones that photograph well elsewhere.
Design for the salt line. The first eighteen inches of your garage — floor and wall — take the brunt of brine, slush, and grit all winter. Keep that zone hard, sealed, and cleanable. This is why we push wall-mounted cabinetry, coated base transitions, and a slatwall or coated wainscot course instead of painted drywall at the bottom. Nothing porous in the splash zone.
Freeze-thaw dictates the floor system, and the floor system dictates everything else. Cleveland crosses freezing dozens of times each winter, and any coating that is rigid, brittle, or poorly bonded will delaminate. Polyaspartic stays flexible at low temperature and is unaffected by chloride, which is why it anchors the whole build. Getting this wrong means tearing out finished cabinetry later to redo the floor.
Ventilation and moisture management are not optional. Sealing up a garage without addressing airflow traps humidity from melting snow, and that moisture ends up in your cabinets and on your tools. Plan for it. If your slab has no vapor barrier beneath it — common in older Northeast Ohio garages — that needs to be tested and addressed before anything decorative happens.
Build year-round, not in the spring rush. Because polyaspartic cures in cold conditions, February is a perfectly good month to finish a garage here. That also means shorter lead times than the May-through-August crush, and a finished space ready before the next winter rather than after it. If your garage currently has Nature Stone or another loose-aggregate floor, removal is part of the same conversation.
Frequently Asked Questions
Do I have to do the whole garage at once?
No, and plenty of clients phase it. The one rule is that the floor goes first, because everything else is installed relative to a finished slab. Tell us the full vision at the estimate even if you are only funding phase one, and we will lay out the cabinet and wall runs so the later phases drop in without reworking anything.
How long does a full finished garage build take?
Most residential projects run a handful of working days rather than weeks — floor prep and coating, then cabinetry and wall systems. The floor is typically walkable the same evening and parkable within about twenty-four hours, which is what keeps the overall timeline short compared to an epoxy-based build.
Is a finished garage worth it if I am planning to sell?
In this market, generally yes. A finished garage is one of the few upgrades that is fully visible during a showing and immediately understood by buyers. It is not a kitchen-level return, but a spalling slab and a wall of sagging shelves is a visible negative that buyers price in — and finished space photographs well in a listing.
The Showroom Finish: Ideas Are Cheap, Sequence Is Everything
The best finished garage ideas for Northeast Ohio are not exotic. Coat the slab properly first. Get storage off the floor and out of the salt line. Use materials rated for unconditioned space. Light the room like you intend to use it. Then let the details — trim, transitions, countertops, color — follow the durability decisions rather than driving them.
We have been building these in Cleveland long enough to know which ideas hold up and which ones look great for a season. A free on-site evaluation is where that gets concrete: we walk your garage, tell you what your slab and walls will support, and give you a straight number for the build you actually want. Contact Garage Finisher and let's talk about what your garage could be.